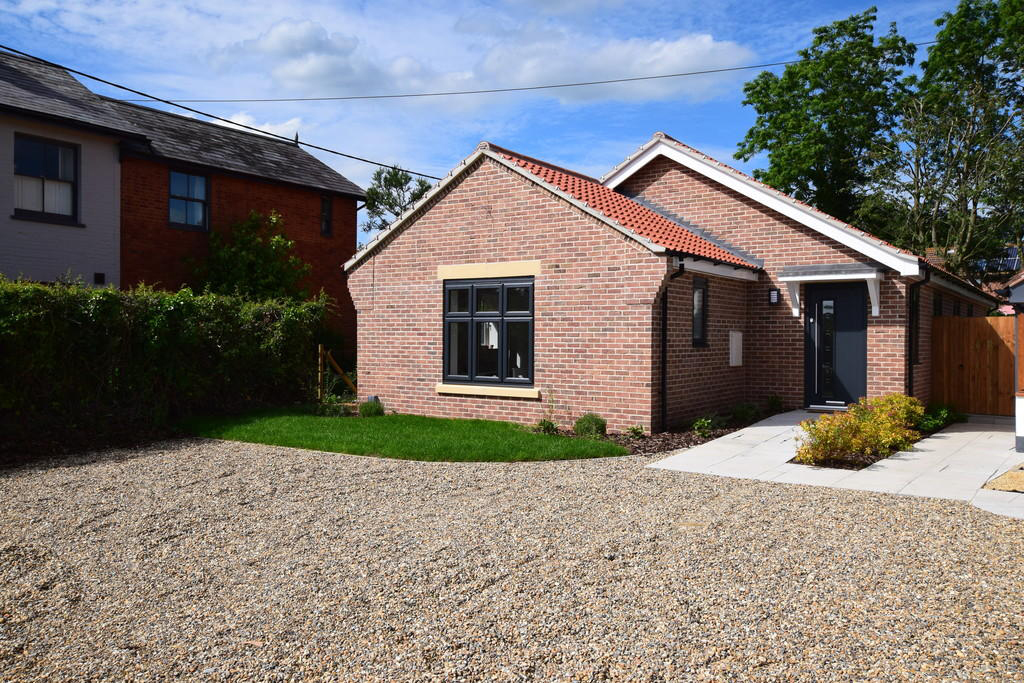
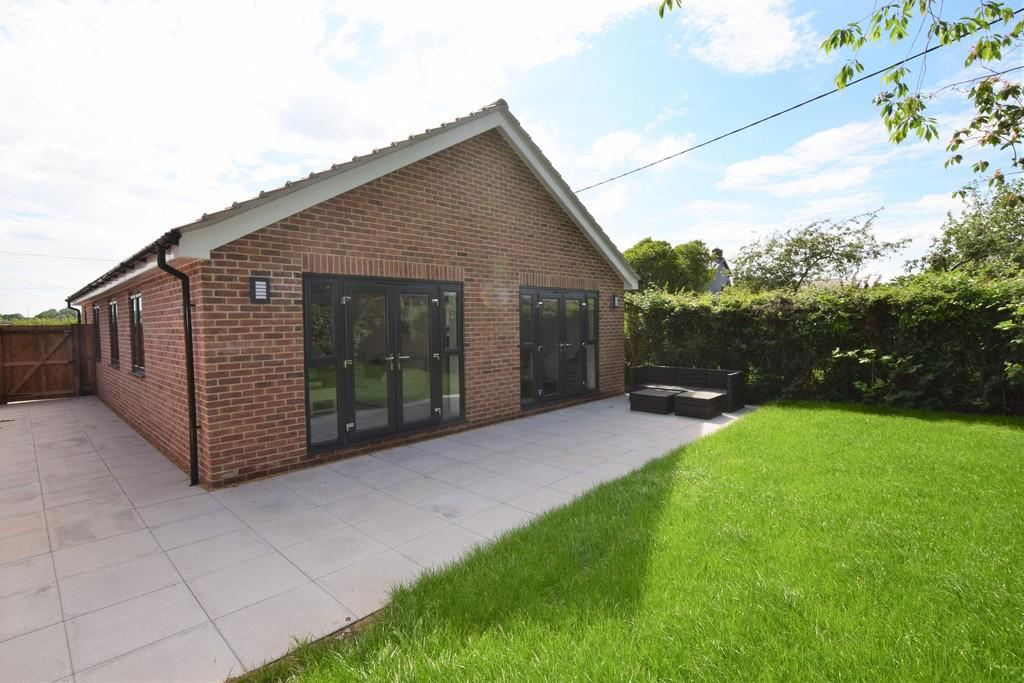
A delightfully positioned new three bedroomed bungalow conveniently located within walking distance of village amenities.
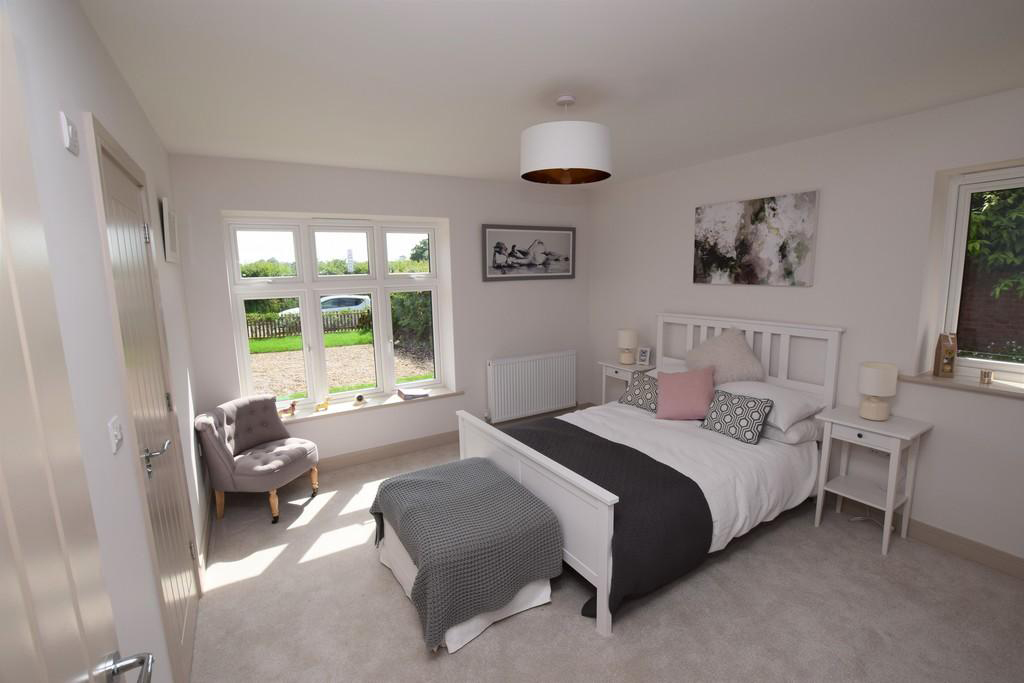
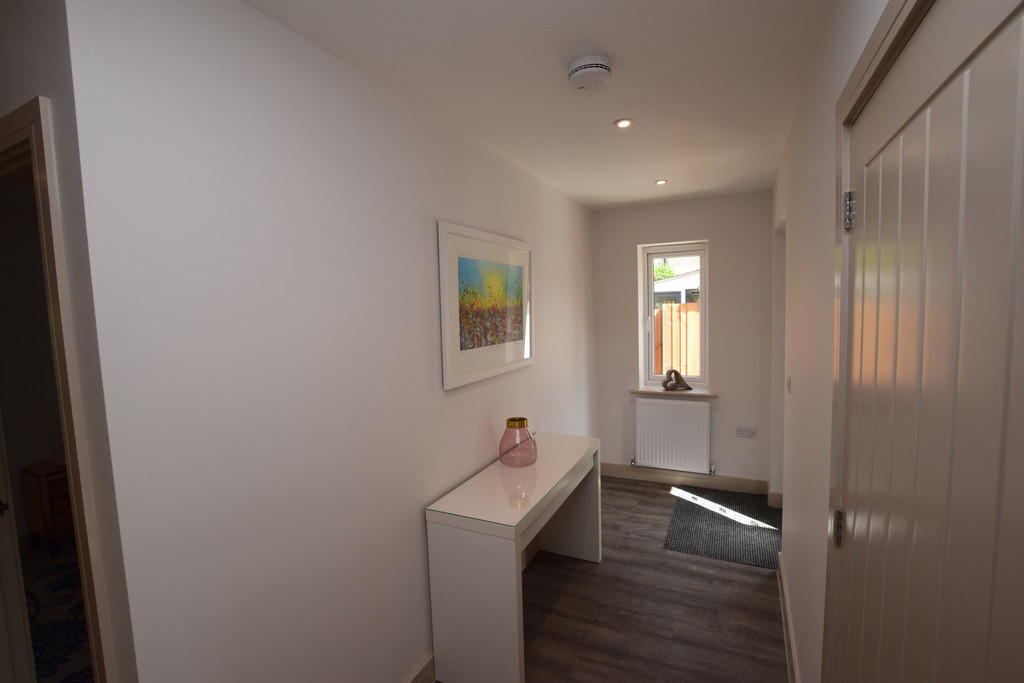
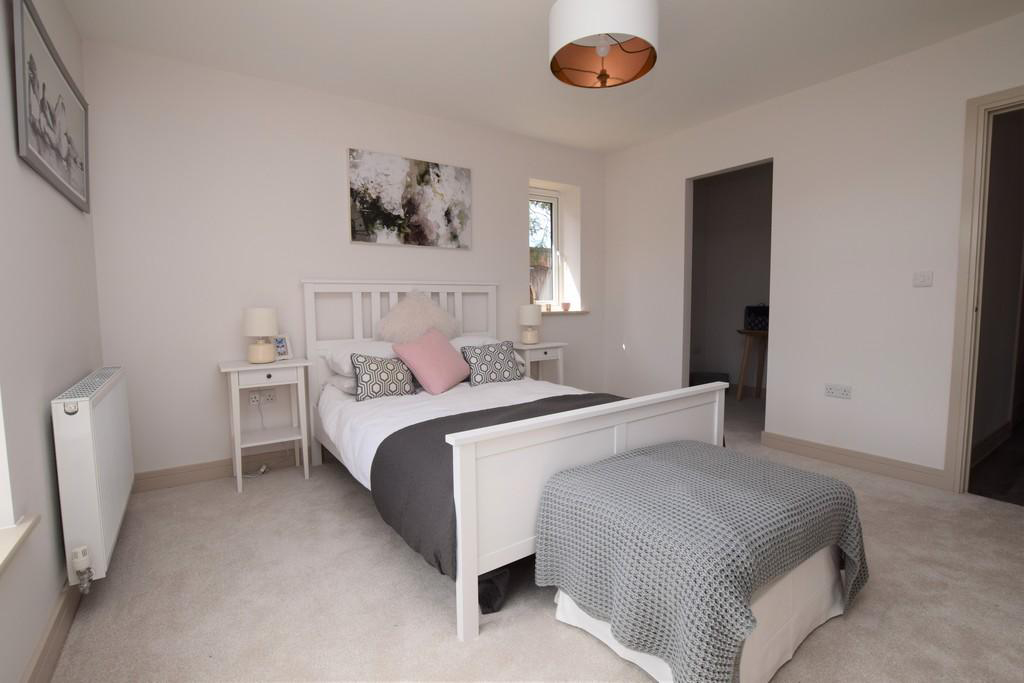
Spacious entrance hall with two built-in storage cupboards, inset spotlighting and access to loft. The front-facing master bedroom has a walk-in wardrobe and en-suite shower room with tiled shower cubicle, low level WC, vanity unit with inset wash basin and heated towel rail.
There are two additional bedrooms and a spacious bathroom, with panelled bath having separate shower fitment over, low level w.c, vanity unit with inset wash basin, vertical towel rail, inset spotlighting and part-tiled walls
-
- Master bedroom 12′ 2″ x 11′ 6″ (3.71m x 3.51m)
- En-suite shower room 9′ 6″ x 4′ 8″ (2.9m x 1.42m)
- Bedroom two 11′ 6″ x 10′ 5″ (3.51m x 3.18m)
- Bedroom three 8′ 8″ x 8′ 3″ (2.64m x 2.51m)
- Bathroom 6′ 9″ x 6′ 0″ (2.06m x 1.83m)
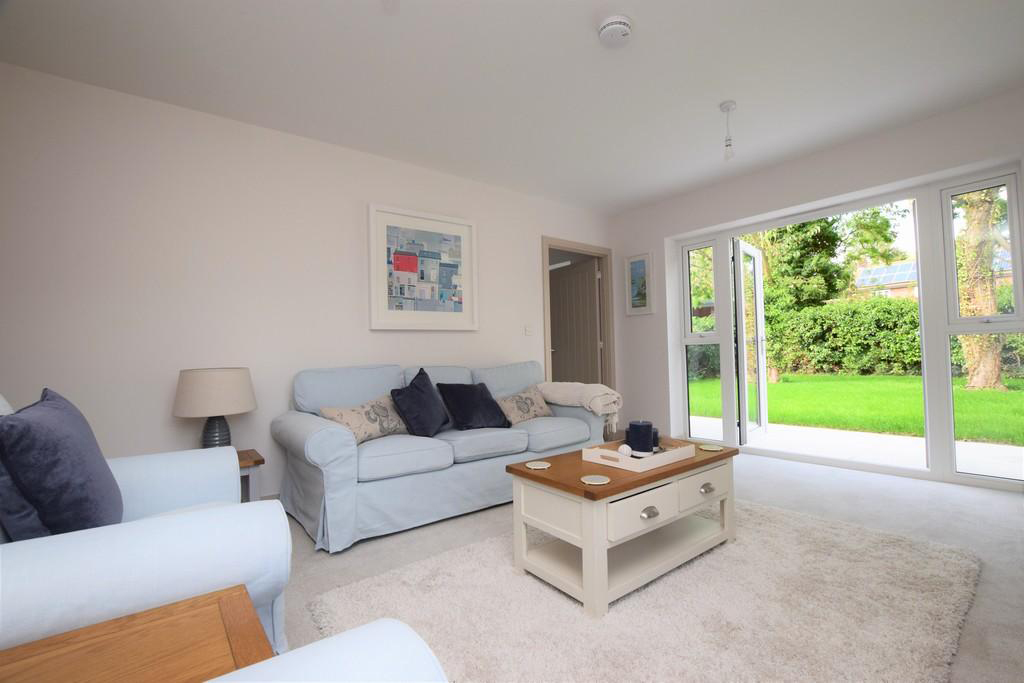
- Lounge 14′ 9″ x 12′ 2″ (4.5m x 3.71m)
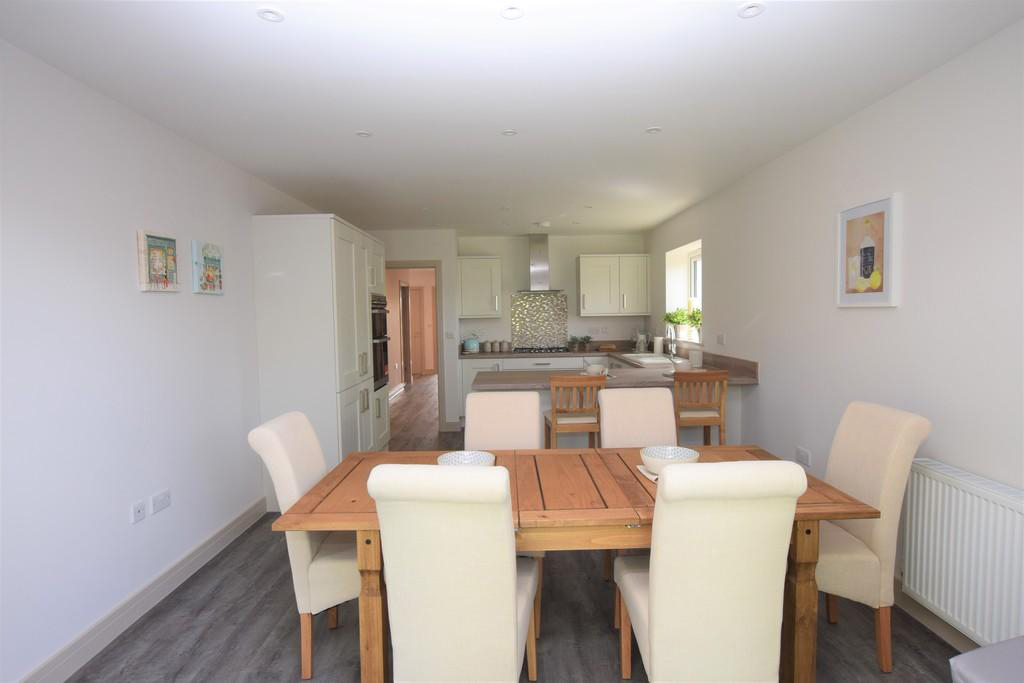
- Kitchen/breakfast room 21′ 6″ x 12′ 4″ (6.55m x 3.76m)
- Utility room 8′ 6″ x 5′ 0″ (2.59m x 1.52m)
Price List
Name Price Status
Plot 1 Sold