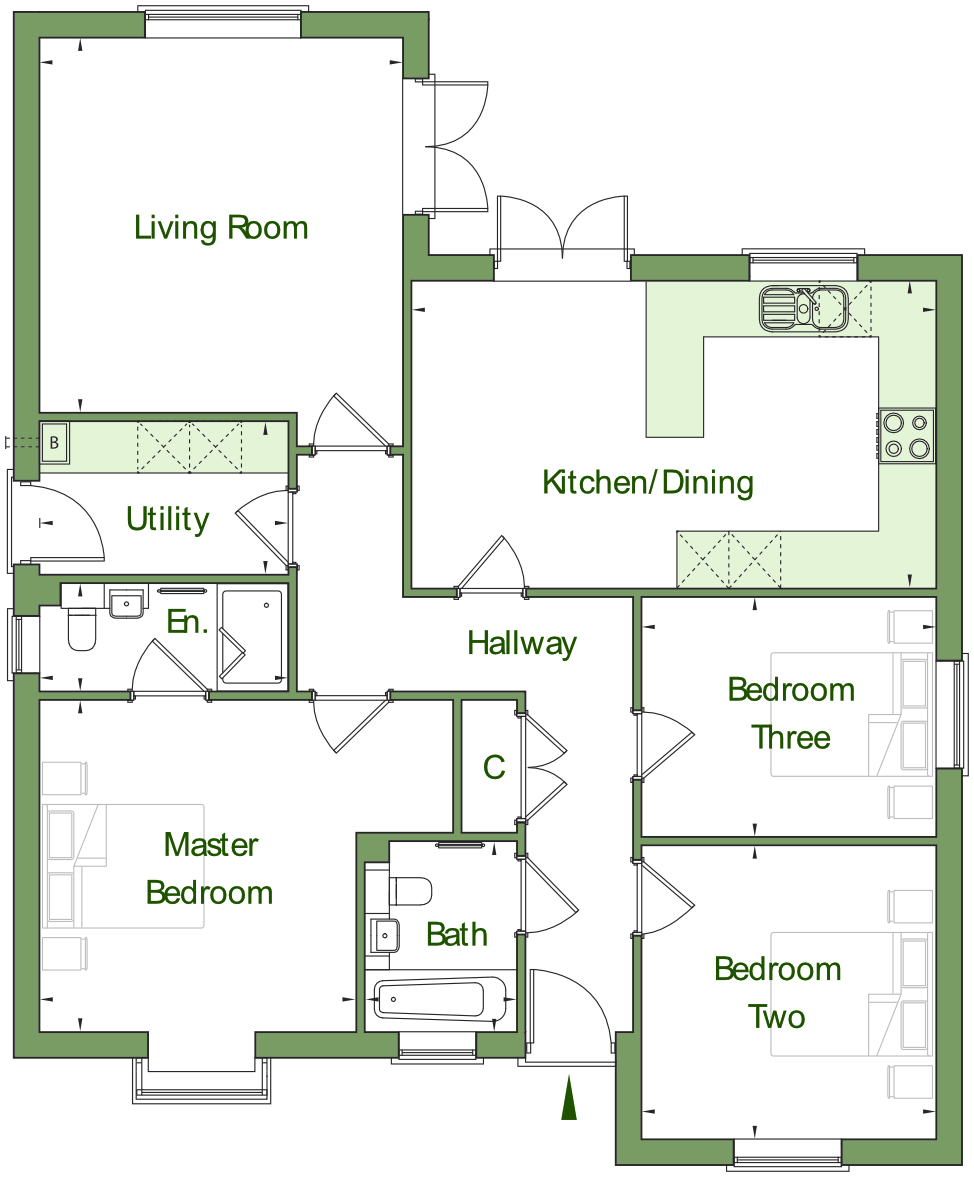
Plot 1
Sold
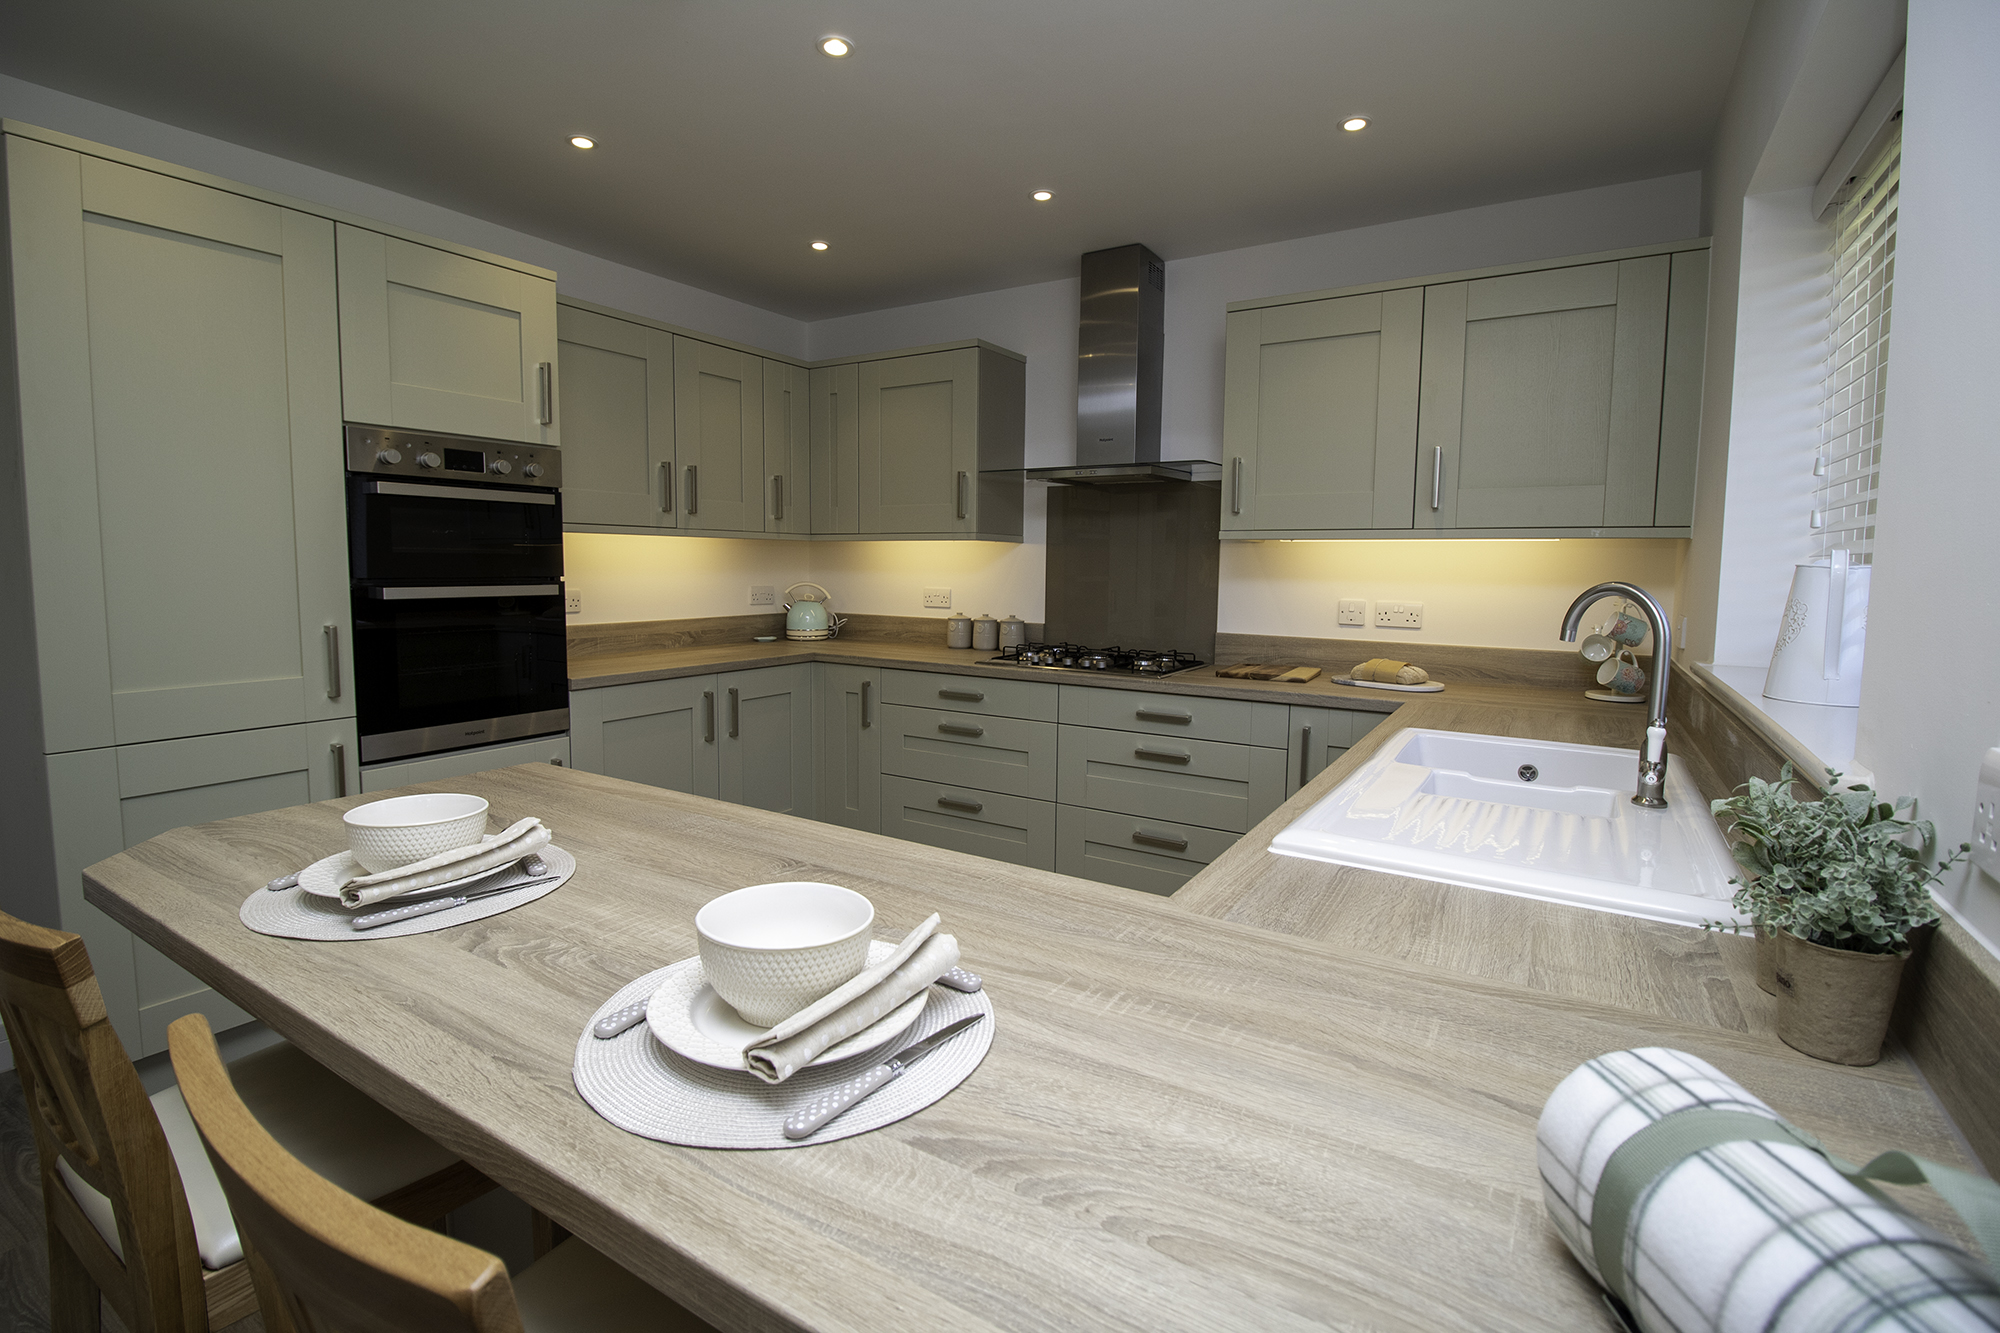
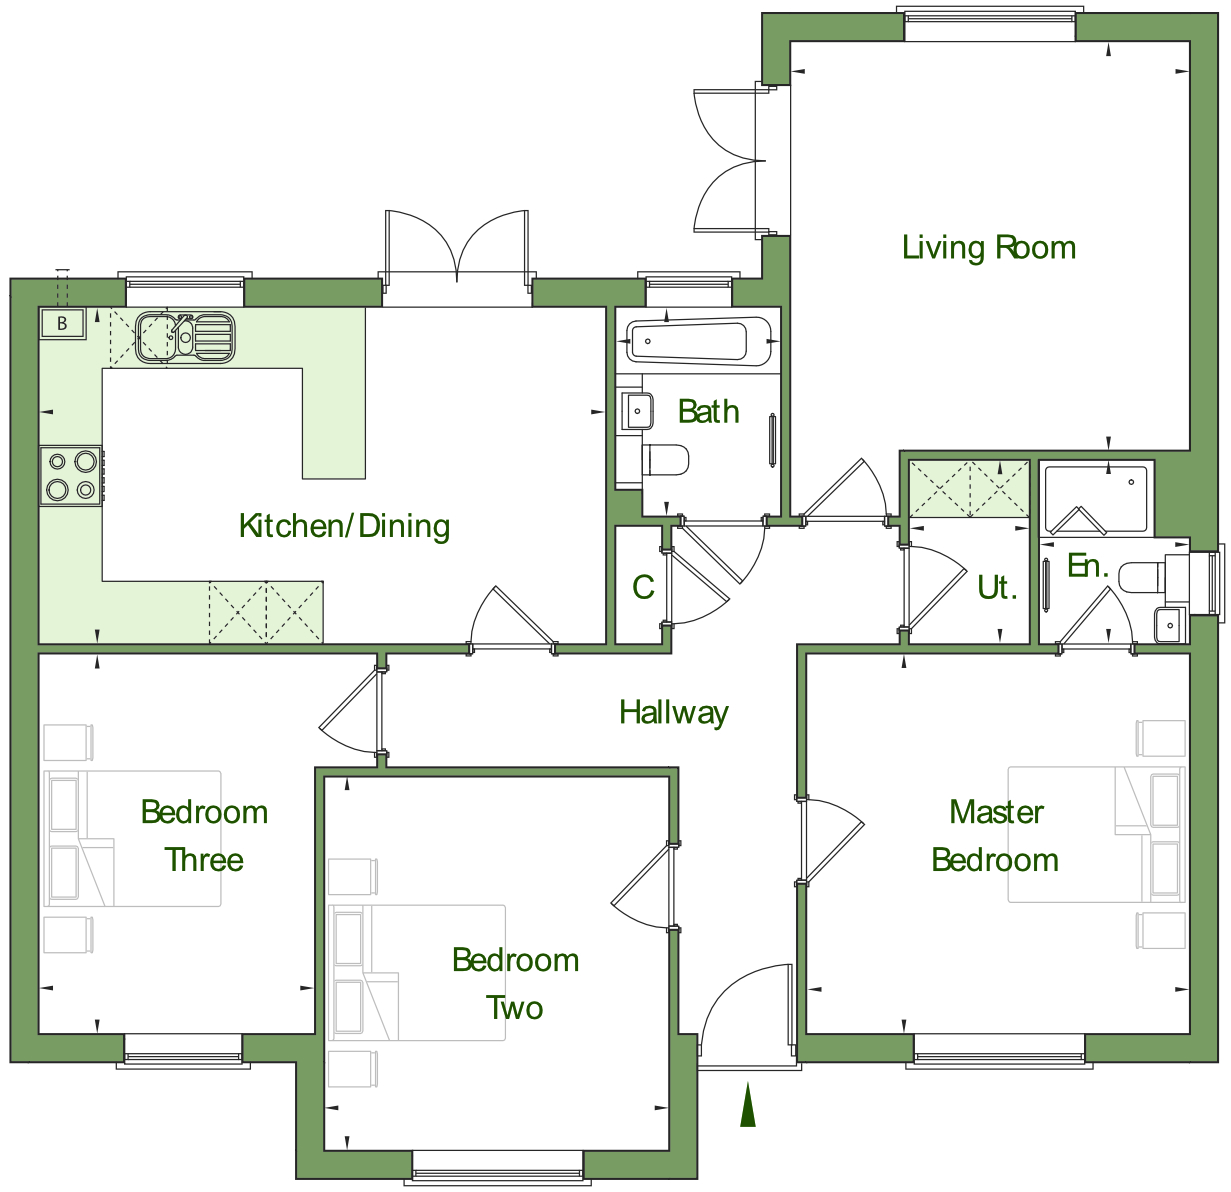
Kitchen/Diner 6.02m x 3.59m (19’9″ x 11’9″)
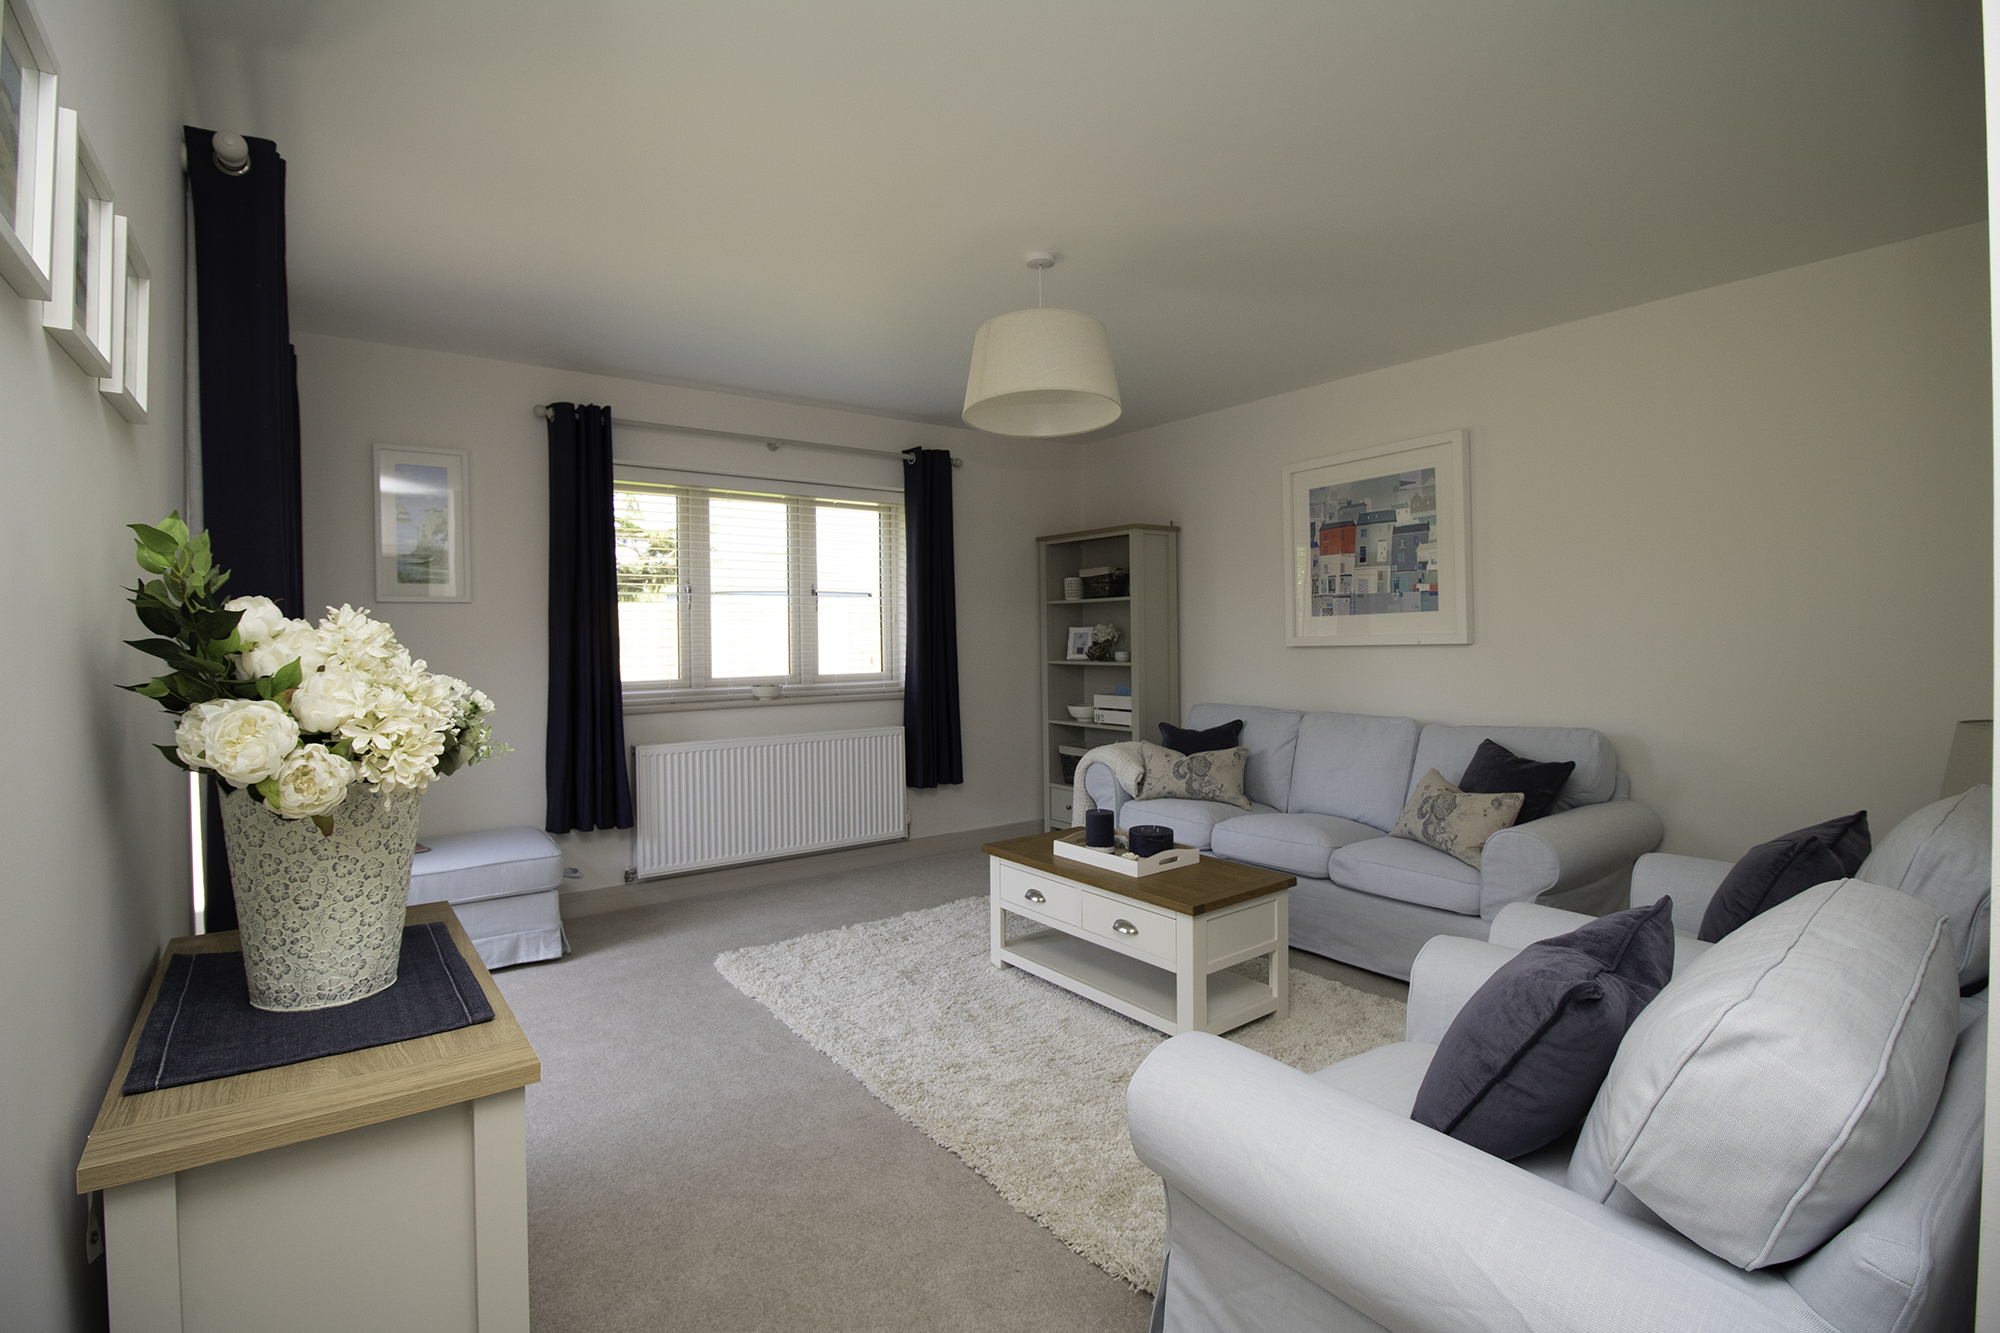
Living Room 4.36m x 4.22m (14’4″ x 13’10″)
Utility Room 1.93m x 1.54m (6’4″ x 5’1″)
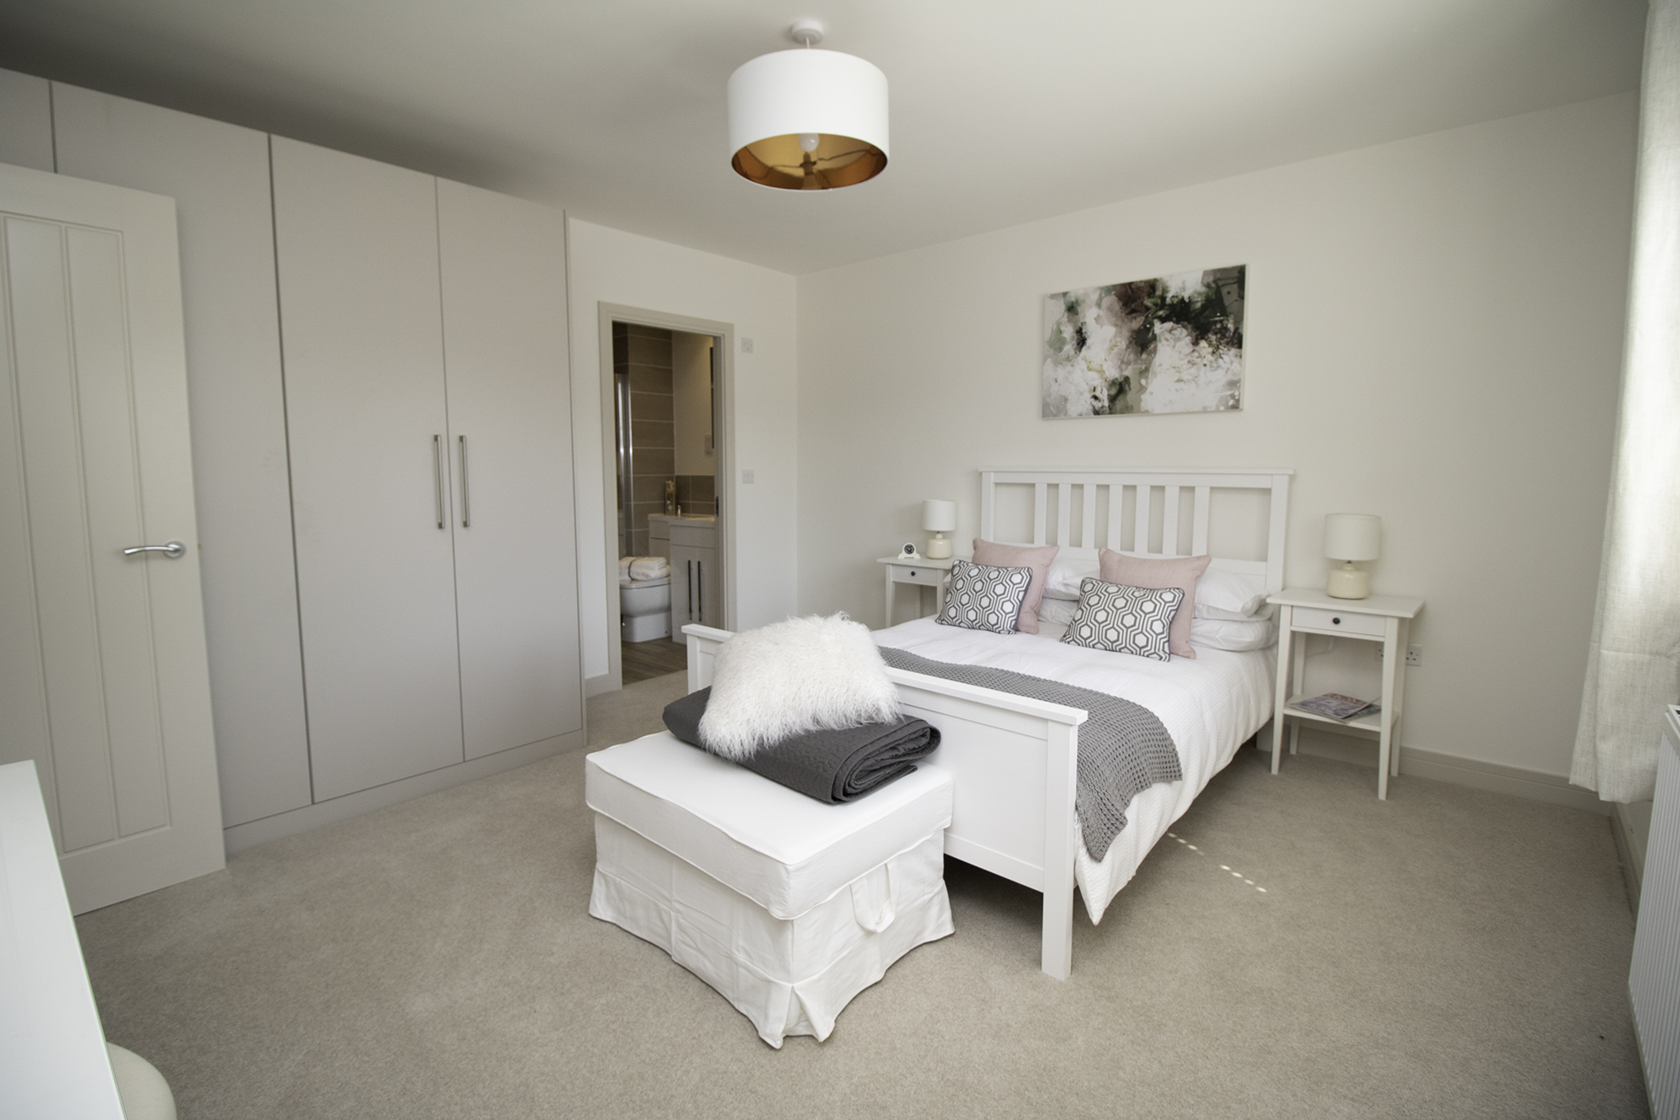
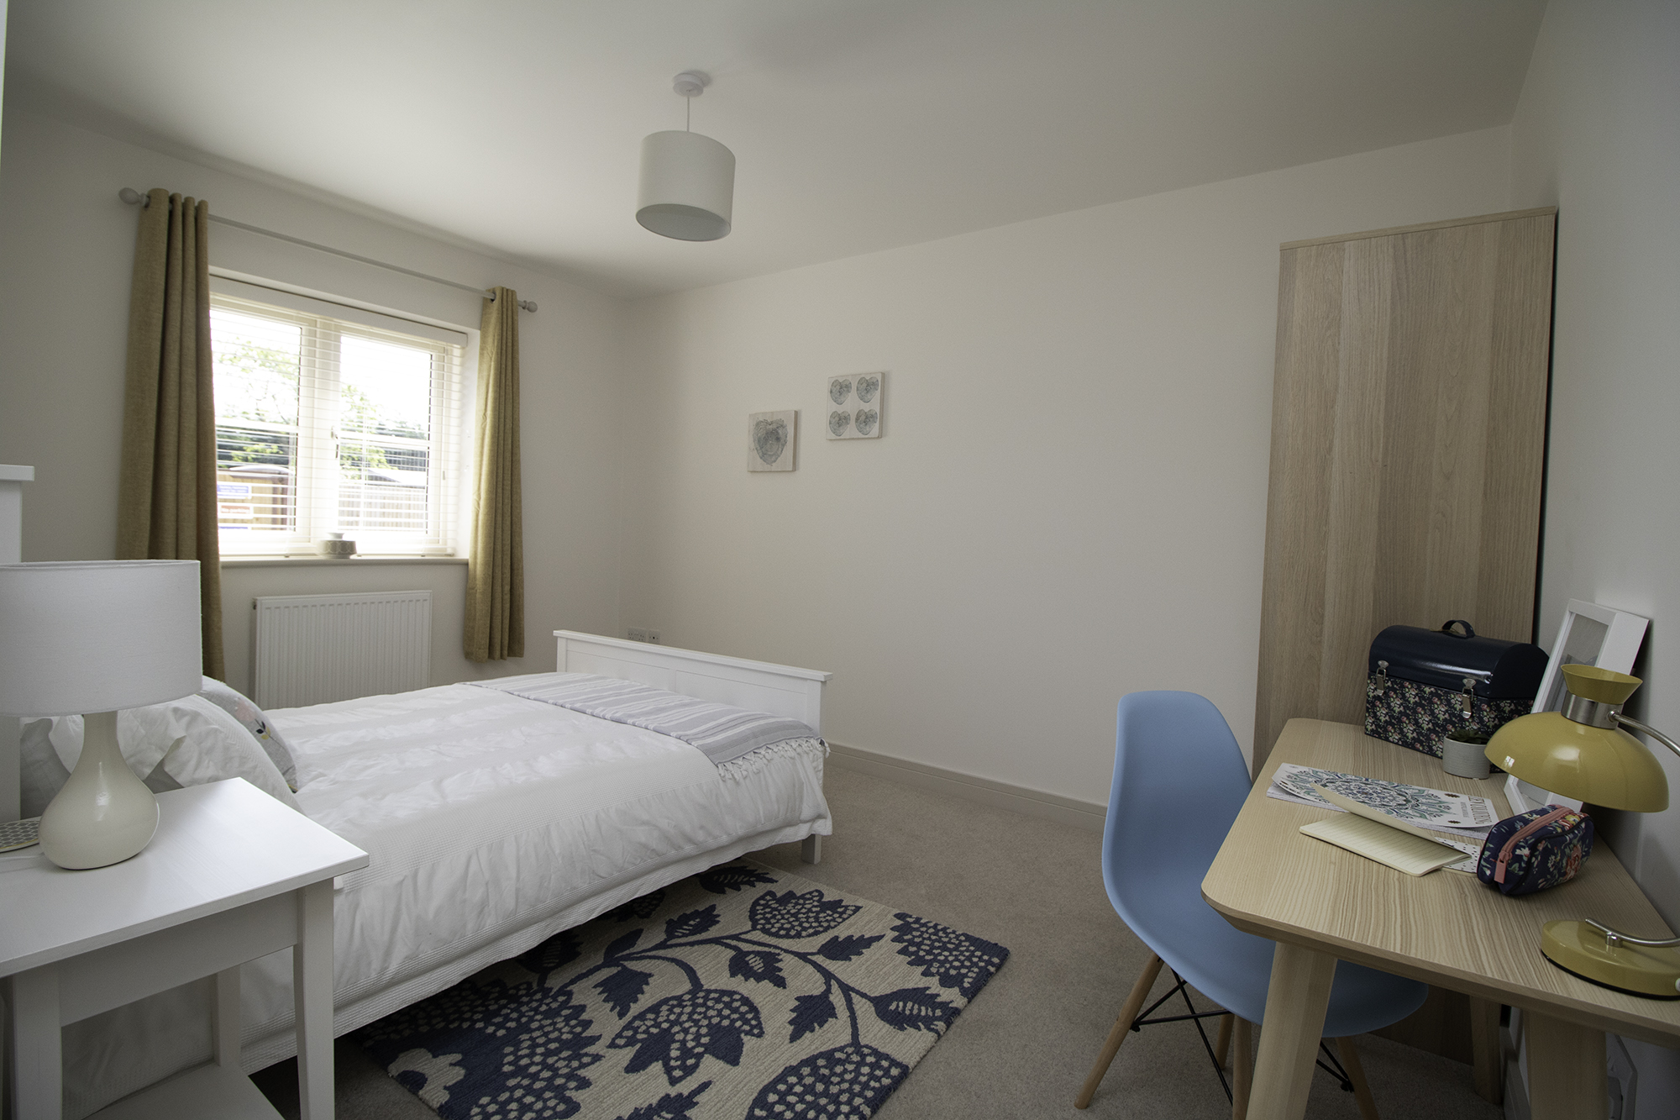
Master Bedroom 4.09m x 4.02m (13’5″ x 13’3″)
En-Suite 1.93m x 1.45m (6’4″ x 4’9″)
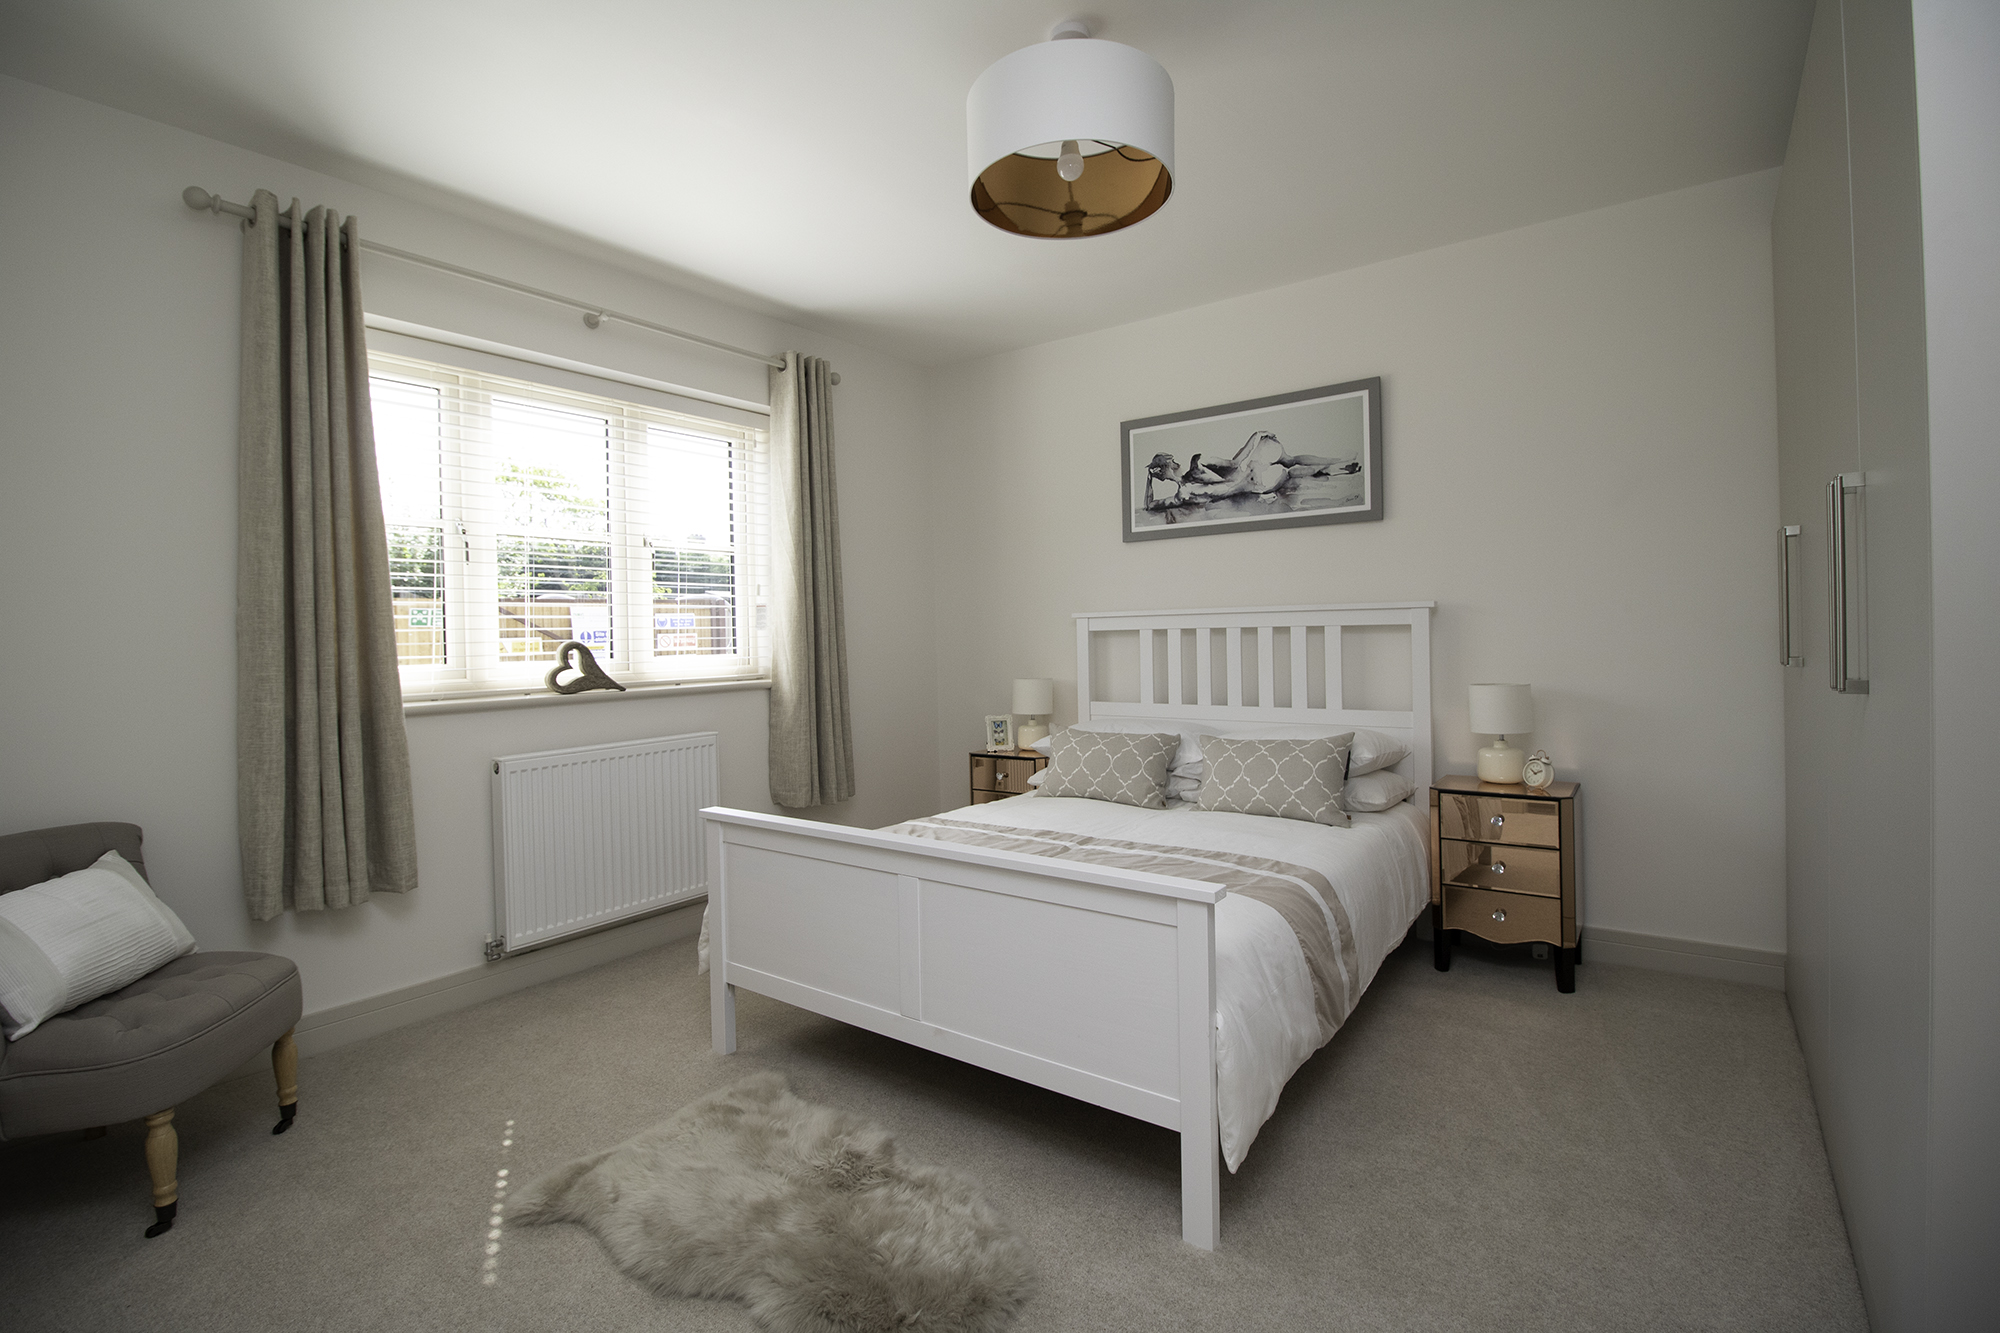
Bedroom Two 3.96m x 3.66m (13’02″ x 12’0″)
Bedroom Three 4.02m x 2.73m (13’3″ x 9’0″)
Bathroom 2.18m x 1.76m (7’2″ x 5’9″)